S Power Portable Line Boring Machine Arm Bore Inspection
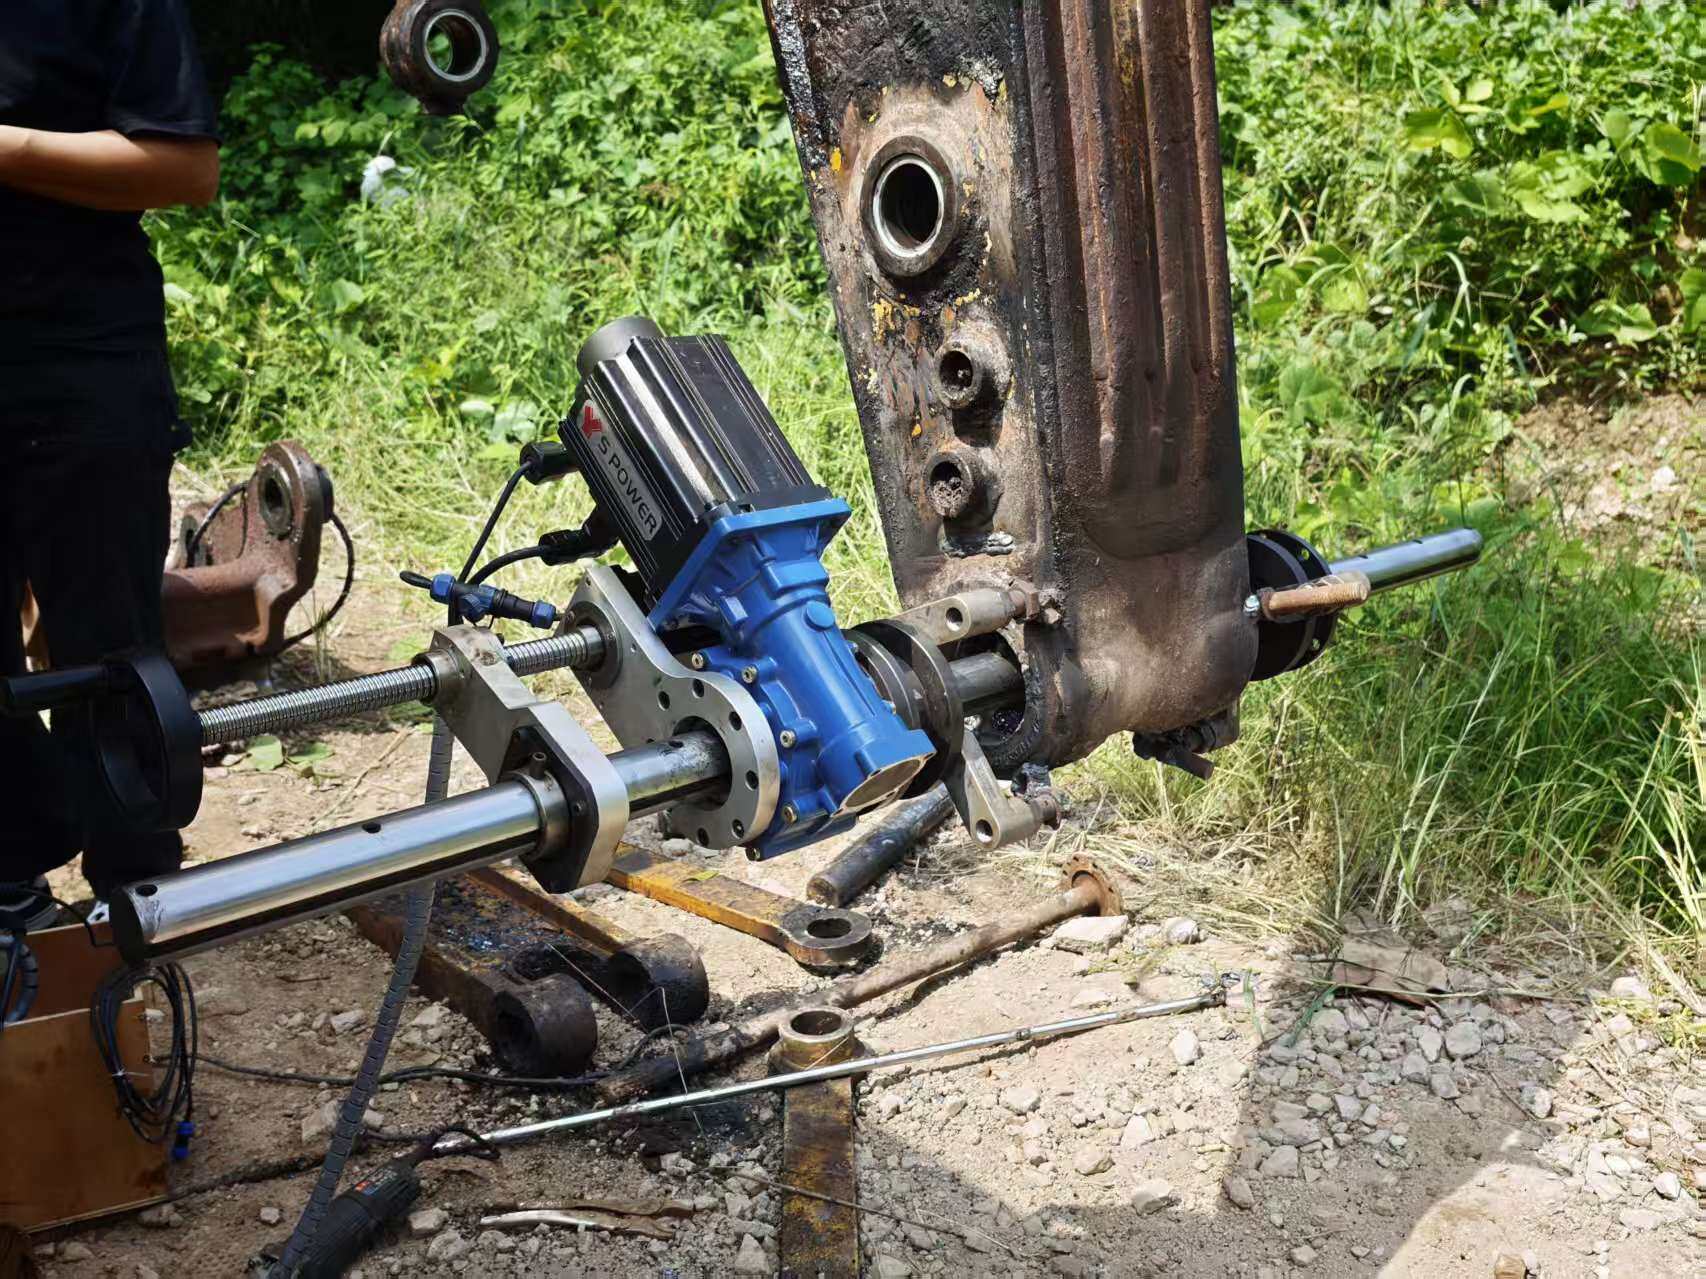
The cut is the easy part
Deciding what to cut to is harder than making the cut. A bore repair that ends with a round hole in the wrong place, or at the wrong size, is worse than no repair at all, because the joint has now been altered. Inspection comes first, and it is done with the joint still assembled where possible.
Measure the bore properly
One reading tells you the diameter at one point. The bore is measured at several positions around its circumference and along its length, which shows both ovality and taper. A bore that is worn at one side only is the classic arm-joint pattern; a tapered bore usually means the pin has been running out of line for some time.
Look for cracks before welding
Weld build-up puts heat into a casting that has already been loaded for years. If the lug has a crack running out from the bore, welding it without acknowledgement simply hides it under new metal. A visual and dye check around the lug costs minutes and decides whether the part is repairable at all.
Judge the pin and the bushing
A worn pin in a new bore wears the bore again. The pin is measured for diameter, checked for steps and scoring, and replaced if it has taken the same damage. Where a bushing sits between pin and bore, the bushing is treated as a wear part: it is renewed, and the bore is cut to the bushing's outer size rather than to the pin's.
Write the target down
The target diameter, the centreline reference and the fit allowance are recorded before the first pass, and the readings are logged as the cut proceeds. That record is what the crew uses to accept the joint, and it is also what the next repair will need in order to know what was done.
Then decide the route
Light wear with sound metal means a straight boring pass. Deep wear means overlay welding first. A cracked lug, a bent arm or a bore broken into a cavity means the part is replaced. Three outcomes, one inspection, and the right answer is usually obvious once the numbers are on paper.
Next: bucket pin bores and ear plate welding.
The tools the check needs
An internal micrometer or a bore gauge small enough for the hole, a pin known to be straight, and a light strong enough to see the bore wall. Without those three the inspection becomes a guess, and a guess is what the repair then gets built on.